
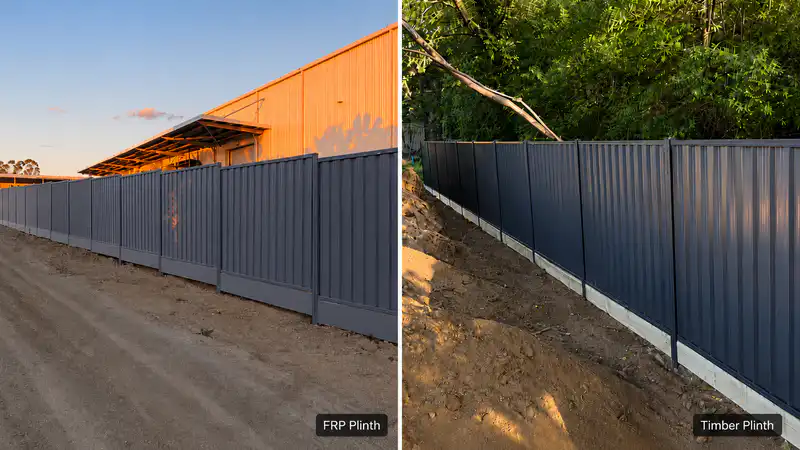
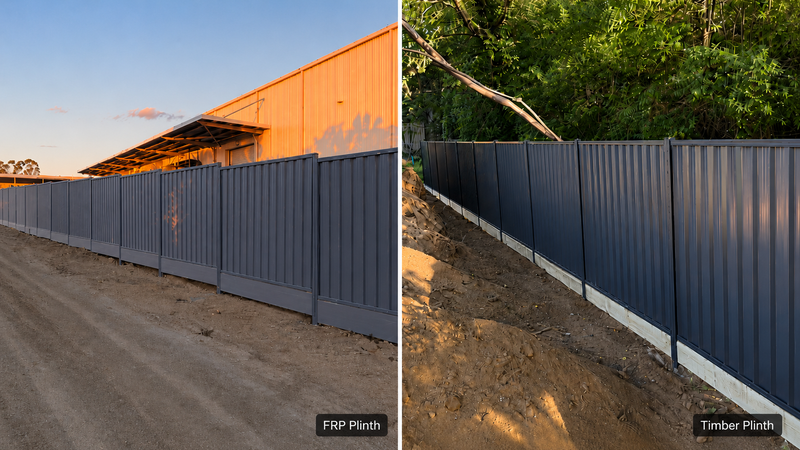
A steel fence can look straight from the street while hiding serious problems at ground level. Gaps, retained soil, unsuitable posts and poor drainage can all shorten its working life or make installation much harder. Choosing the right Colorbond fence plinth helps you close those gaps, protect the bottom rail and manage minor changes in ground level. However, a plinth is not automatically a retaining wall. This guide explains how to choose between timber sleepers, concrete sleepers, metal plinths and purpose-built retaining systems for Australian residential and commercial projects.
Quick Answer: Which Fence Plinth Should You Use?
The best plinth depends on what sits behind it. If you only need to close a gap, the solution can be relatively simple. If the component must hold back soil, you need to assess it as part of a retaining system.
| Site condition | Suitable starting point | Main reason |
|---|---|---|
| Flat ground with a small gap | Steel or aluminium plinth | Lightweight gap closure |
| Ground difference around 150–200mm | One timber or concrete sleeper | Closes the gap and raises the fence |
| Wet ground or termite exposure | Concrete sleeper | Lower risk of rot or termite damage |
| Variable slope across several bays | Stepped panels and plinths | Follows the ground without large gaps |
| Backfilled soil or raised garden bed | Retaining wall assessment | Soil creates lateral pressure |
| Multiple sleepers or higher retained soil | Engineered concrete sleeper retaining wall | Standard fence posts may not be suitable |
| Unconfirmed local requirements | Council or building surveyor review | Fence and retaining heights may affect approval |
The 150–200mm and 200–300mm figures in this guide are project screening points, not universal engineering limits. Soil condition, drainage, surcharge loads, post design and local regulations can change the final solution.
What Is a Colorbond Fence Plinth?
A fence plinth is a horizontal component installed between two posts at the bottom of a steel fence. It sits below the infill sheets and bottom rail, creating a barrier between the fence and the ground.
A plinth may be made from:
- Treated timber
- Reinforced concrete
- Galvanised or coated steel
- Aluminium
- Composite materials
Its main purpose is usually to close the gap beneath a fence panel. It may also help accommodate a small change in ground level, but this does not mean every plinth is designed to retain soil.
A typical fence system may include:
- Steel infill sheets
- Top and bottom rails
- Fence posts
- Post caps
- Plinths or sleepers
- Gates and accessories
- Separate retaining components where required
For trade buyers comparing complete systems, our guide to Colorbond-style fence panels explains the panels, posts, rails, gates and accessories that should be confirmed before ordering.
Product terminology: COLORBOND® is a BlueScope trademark. JZH Fence manufactures Colorbond-style steel fencing systems. Buyers should confirm the steel brand, coating system and product specification stated in each quotation.
Why Install a Plinth Under a Steel Fence?
Keep Soil Away from the Bottom Rail
Pre-painted steel fencing is designed for outdoor use, but constant contact with soil, mulch and trapped moisture creates unnecessary corrosion risk.
A plinth raises the bottom rail above the surrounding ground. This makes it easier to keep soil, fertiliser, garden mulch and standing water away from the coated metal surface.
BlueScope describes correctly installed COLORBOND® steel fencing as a low-maintenance system without loose palings or vertical gaps. That performance still depends on correct installation, suitable components and ongoing care around the fence line.
Close Gaps on Uneven Ground
Even a carefully installed panel can leave a gap where the ground dips between posts. On sloping sites, this gap may become large enough for pets or garden material to pass underneath.
You can address this by:
- Installing one plinth beneath each panel
- Stepping fence panels down the slope
- Using different plinth heights in separate bays
- Regrading minor high spots before installation
- Building a retaining wall where soil must be held back
Improve Privacy and Appearance
A visible gap under the fence weakens the privacy provided by solid steel panels. It can also make a new fence appear unfinished.
A matching or contrasting plinth creates a more deliberate base. It gives the fence line a cleaner finish when viewed from either property.
Control Weeds, Mulch and Small Animals
Plinths reduce the movement of:
- Grass and weeds
- Mulch and garden soil
- Gravel
- Rabbits and small animals
- Debris carried by wind or surface water
They do not create a completely sealed or waterproof boundary, but they provide a practical barrier beneath the panel.
Timber, Concrete and Metal Plinths Compared
Timber Sleepers
Treated pine sleepers remain popular because they are relatively light and easy to cut on site. A common sleeper is approximately 200mm high and 50mm thick, although the actual length and treatment class must be confirmed with the local supplier.
Timber sleepers work well when:
- The project has a limited budget
- You mainly need to close gaps
- Site adjustments are likely
- Installers need to cut around minor obstacles
- Retained soil is minimal
Their main limitation is durability in wet or termite-prone ground. Even treated timber should be inspected for rot, splitting, warping and insect damage.
Replacing a timber sleeper later may require partial removal of the fence panel or rail, so the lowest initial price does not always produce the lowest lifetime cost.
Concrete Sleepers
Concrete sleepers are heavier but provide a durable base below steel fencing. They are commonly around 200mm high, with thicknesses and lengths that vary by supplier and structural system.
Concrete sleepers are useful when:
- The site is wet or termite-prone
- A long service life is important
- The project requires a solid, modern base
- Minor level differences occur between properties
- The sleeper is part of a separately designed retaining system
The extra weight changes the specification. You must confirm whether the posts are only supporting the fence or also carrying sleeper weight and soil pressure.
A concrete sleeper that fits between two retaining posts may not fit inside a standard fence post channel. Always check the actual sleeper dimensions before manufacturing the posts.
Steel or Aluminium Plinths
Metal plinths provide lightweight gap closure and can be produced in colours that match the fence.
They are suitable when:
- No significant soil needs to be retained
- Lower shipping weight is important
- The customer wants a coordinated metal system
- Fast installation is a priority
- The plinth primarily blocks pets, weeds or sightlines
Metal plinths should not be treated as retaining structures unless the entire system has been designed for that load.
Plinth Material Comparison
| Factor | Timber sleeper | Concrete sleeper | Metal plinth |
|---|---|---|---|
| Weight | Moderate | High | Low |
| On-site cutting | Relatively easy | Difficult | Depends on profile |
| Rot risk | Possible | No timber rot | Not applicable |
| Termite risk | Possible | Not applicable | Not applicable |
| Maintenance | Regular inspection | Generally low | Check coating and damage |
| Minor ground differences | Suitable | Suitable | Suitable for gap closure |
| Structural retaining use | Only in a designed system | Suitable in engineered systems | Generally not intended |
| Export efficiency | Moderate | Low due to weight | High |
| Appearance | Natural | Solid and modern | Matches metal fencing |
Seven Checks Before Choosing a Colorbond Fence Plinth
1. Is the Plinth Closing a Gap or Holding Back Soil?
This is the first and most important question.
If the plinth only closes the space between the bottom rail and the ground, the load is usually limited. A timber sleeper, concrete sleeper or lightweight metal plinth may be suitable.
If soil sits higher on one side and pushes against the plinth, it is performing a retaining function. The system must then manage:
- Lateral soil pressure
- Sleeper weight
- Water pressure
- Drainage
- Post and footing loads
- Possible loads from nearby paths, vehicles or buildings
Do not choose a retaining solution based only on how the finished fence will look.
2. What Is the Maximum Level Difference in Each Bay?
A total slope measurement is not enough. You need to know the ground difference between each pair of posts.
For example, a 30m fence line may have:
- Six bays with less than 100mm difference
- Four bays with 150–200mm difference
- Two bays with more than 350mm difference
Those sections may require different solutions.
A single 200mm plinth could work in the first sections, while the deeper section may require an independent retaining structure. Measuring by bay prevents one design from being applied to the entire fence line without considering local conditions.
3. Is There Backfill, a Garden Bed or Additional Load?
A 200mm gap over open ground is different from 200mm of compacted soil behind a sleeper.
Ask whether the higher side will contain:
- A raised garden bed
- Compacted fill
- Paving
- A driveway
- Stored materials
- A shed or other structure
- Regular vehicle or equipment loads
These conditions can increase pressure on the retaining component.
4. How Will Water Drain Away?
Water trapped behind a sleeper can increase pressure and accelerate deterioration around posts and fasteners.
The Victorian Building and Plumbing Commission describes retaining-wall work as including footings and appropriate drainage considerations. Its definition also makes it clear that retaining walls are structures designed to prevent soil from subsiding onto land or property. You can review its description of domestic retaining-wall work.
Drainage may include:
- Free-draining aggregate
- Suitable drainage pipes
- Controlled surface falls
- Separation between soil and steel
- Drainage outlets specified by the local contractor
Drainage design should be confirmed locally because JZH supplies fence components rather than site-specific civil engineering.
5. Do the Sleeper and Post Dimensions Match?
Nominal dimensions can cause expensive mistakes.
A customer may ask for a “2.4m sleeper,” but the actual locally supplied product may measure:
- 2360mm long
- 200mm high
- 50mm thick
Before producing the posts, confirm:
- Sleeper length
- Sleeper height
- Sleeper thickness
- Post centre-to-centre spacing
- Clear distance between posts
- Post channel opening
- Coating allowance
- Installation clearance
Post spacing and sleeper clear span are not the same measurement. Mixing them up can leave the sleeper too short or too long.
6. Are the Posts Designed for the Required Loads?
Standard steel fence posts primarily support panels against wind loads. They are not automatically designed to act as retaining-wall posts.
A heavier plinth or retaining section may require changes to:
- Post profile
- Steel thickness
- Post spacing
- Embedment depth
- Concrete footing
- Connection between fence and retaining structure
Where soil retention is involved, the retaining posts and fence posts may need to remain independent.
This allows each structure to perform its own job:
- Retaining posts resist soil pressure
- Fence posts support panels against wind
- Sleepers retain soil
- Fence rails hold the infill sheets
7. What Will the Finished Fence Height Be?
A 1.8m fence panel installed over a 200mm plinth creates a total height of approximately 2.0m from the lower ground level.
That total height can affect:
- Local fence rules
- Wind exposure
- Post length
- Footing requirements
- Neighbouring property considerations
- Planning or building approval
Wyndham City Council explains that the height of a fence may be assessed together with a nearby retaining wall. Its current guidance also states that some fence and retaining-wall projects require a building permit depending on their height and position. Always check the rules that apply to the actual property through the local council or building surveyor.
When Is One Plinth Enough?
A single plinth may be enough when:
- The main purpose is closing the gap beneath the panel
- The ground difference is approximately 150–200mm
- There is no significant backfilled soil
- The soil is stable and shows no sign of slipping
- Water can drain away from the fence
- The plinth and posts are dimensionally compatible
- The final fence height complies with local requirements
The height alone does not decide the answer. A 150mm sleeper holding wet, compacted fill may create more concern than a 200mm plinth closing an open gap.
When Do You Need a Retaining Wall?
A retaining-wall assessment is advisable when:
- Soil is permanently higher on one side
- The customer wants to stack multiple sleepers
- The level difference exceeds the normal plinth arrangement
- A raised garden or backfilled area sits against the boundary
- Surface water runs toward the fence
- There are signs of erosion or ground movement
- Standard fence posts would otherwise carry soil pressure
- Local approval may apply
Best practice is to build or confirm the retaining structure first. The fence can then be installed above it or supported by separate posts.
Australian Project Example: Sloping Residential Boundary in Melbourne
Consider a 28.8m residential boundary fence in Melbourne’s western suburbs. The fence layout contains 12 bays, each approximately 2.4m wide, with 1.8m-high dark-grey Colorbond-style steel panels.
The Australian fencing contractor plans to source the concrete sleepers locally because of their weight. JZH supplies the steel infill sheets, rails, caps and compatible fence posts based on the confirmed project drawing.
Site Measurements
The contractor’s level survey identifies two different conditions:
- Nine bays have a ground difference of approximately 150–180mm
- Three bays near a raised garden have a difference of approximately 360–420mm
- The higher side of the final three bays will contain backfilled soil
- Surface water naturally falls toward one corner of the boundary
The original inquiry only mentions “2.4m bays with concrete plinths.” It does not include the concrete sleeper thickness or clarify whether the sleepers will retain soil.
Specification Review
The contractor then provides the local sleeper drawing. Each sleeper measures approximately:
- 2360mm long
- 200mm high
- 50mm thick
JZH uses the confirmed drawing to review the post spacing, channel opening, panel width and rail length. This prevents the posts from being produced around an assumed sleeper size.
Solution for the Nine Lower-Risk Bays
For the nine bays with a 150–180mm difference:
- One 200mm concrete sleeper closes the gap
- The 1.8m panel sits above the sleeper
- The finished height is approximately 2.0m from the lower side
- The post channel is matched to the confirmed sleeper thickness
- The installer keeps soil away from the steel bottom rail
- Free-draining material is placed where required on the higher side
In these bays, the sleeper primarily closes the gap and creates a clean base.
Solution for the Three Retaining Bays
The final three bays require a different approach because the raised garden creates a retained-soil load.
For this section:
- The local contractor designs a separate concrete sleeper retaining system
- Suitable H posts and footings carry the soil pressure
- Drainage is installed behind the retaining section
- The fence is supported independently above or next to the retaining structure
- Standard fence posts are not used as retaining posts
This arrangement avoids forcing one component to perform two unrelated structural jobs.
What This Example Shows
The project does not use one plinth solution across the full 28.8m boundary. It divides the site according to actual ground conditions.
The key lesson is simple:
Choose the plinth bay by bay, and separate gap closure from soil retention.
This approach also gives the overseas manufacturer a clear scope. JZH can produce the fence panels, posts, rails and channels to confirmed dimensions, while the Australian installer remains responsible for local retaining-wall design, drainage and approval.
What Buyers Often Forget When Ordering Fence Plinths
From a manufacturing and quotation perspective, buyers frequently focus on the panel colour and height while overlooking the components at ground level.
The most common missing details are:
The Actual Sleeper Size
Do not rely on the size written in a product name. Request a technical drawing or measure the sleeper.
The Type of Post Spacing
State whether the dimension is:
- Post centres
- Clear opening
- Panel width
- Sleeper length
The Function of the Sleeper
Confirm whether it is:
- Closing a gap
- Supporting a panel
- Containing loose mulch
- Retaining compacted soil
- Part of an engineered retaining wall
The Final Fence Height
Include the panel, rail and plinth when calculating the total installed height.
Gate and Corner Details
Gate openings, end posts, corners and stepped sections rarely follow the same dimensions as a standard panel bay.
The Installation Environment
Tell the supplier about:
- Coastal exposure
- High humidity
- Clay soil
- Termite risk
- Strong wind
- Sloping ground
- Drainage problems
This information can affect the coating, fasteners, post specification and packaging.
Information to Send Before Requesting a Quote
A complete trade inquiry should include the following information:
| Information required | Why it matters |
|---|---|
| Project country and location | Helps identify environmental and local requirements |
| Fence application | Separates residential, commercial and retaining conditions |
| Total fence length | Determines panel and post quantities |
| Panel height and width | Sets the basic fence layout |
| Ground difference by bay | Identifies where plinths or retaining sections are required |
| Sleeper L × H × T | Confirms post-channel compatibility |
| Post spacing | Prevents panel and sleeper mismatch |
| Gate dimensions | Allows separate gate-post calculations |
| Installation method | Affects post length, base plates and footings |
| Site photos or drawings | Shows slopes, corners and existing structures |
| Colour and coating | Supports sample and finish confirmation |
| Required accessories | Prevents missing rails, caps, screws or brackets |
For a wider ordering checklist, see our seven checks for bulk Colorbond-style fence panels.
Recommended Drawing Confirmation Process
For a custom project, the fence and plinth should be reviewed as one coordinated system.
A practical confirmation process is:
- Send the fence layout Include total length, panels, gates, corners and changes in direction.
- Mark the ground levels Show the highest point, lowest point and level difference in each bay.
- Confirm locally sourced components Provide the concrete or timber sleeper drawing rather than a nominal product name.
- Define the scope Clarify which components JZH will manufacture and which will be sourced or engineered in Australia.
- Review the technical drawing Check post spacing, channel opening, plinth height, panel height and finished ground level.
- Confirm the drawing before production Lock the dimensions only after the contractor, distributor or project manager has reviewed them.
- Check the packing list Confirm panels, posts, rails, caps, screws, gates, brackets and spare components.
This process is especially useful for distributors who combine imported steel fencing with locally sourced concrete sleepers.
Installing a Colorbond Fence with Plinths
Step 1: Survey the Fence Line
Mark the boundary, corners, gate openings and ground levels. Use a string line or laser level rather than judging the slope visually.
Step 2: Identify Retaining Sections
Separate simple gap-closure bays from sections that hold back soil. Obtain local engineering or approval where required.
Step 3: Set the Posts
Install the correct fence or retaining posts according to the confirmed layout. Do not assume every post has the same function.
Step 4: Install the Plinths
Check that each sleeper fits without forcing it into the channel. Heavy concrete sleepers may require suitable lifting equipment.
Step 5: Fit the Fence Panels
Install the bottom rails, infill sheets, top rails and caps. Protect coated surfaces from scratches and remove metal swarf after drilling or cutting.
Step 6: Complete the Drainage
Keep soil away from the bottom rail and complete the retaining drainage before placing the final backfill.
Our broader Colorbond-style fencing cost and installation guide explains the main panel, post and installation factors that affect a complete project.
How to Choose the Right Plinth
Choose a timber sleeper when you need an economical, adjustable option and can manage future inspections for rot or termite damage.
Choose a concrete sleeper when durability, wet-ground performance and a solid appearance are more important than low weight.
Choose a metal plinth when you mainly need lightweight gap closure and want the base to match the steel fence.
Choose an independent retaining wall when the system must carry compacted soil, backfill, water pressure or multiple sleepers.
If you are still unsure, start by answering three questions:
- What is the maximum ground difference in each bay?
- Is the component closing a gap or retaining soil?
- What are the exact sleeper and post dimensions?
Those answers will eliminate most unsuitable options.
Frequently Asked Questions
1. Can a Colorbond Fence Plinth Act as a Retaining Wall?
A plinth may handle minor level differences, but it should not automatically be treated as a retaining wall. If it holds back compacted soil or receives water pressure, the posts, sleepers, footings and drainage should be assessed as a retaining system.
2. Is Timber or Concrete Better Under a Steel Fence?
Timber is lighter, easier to cut and usually less expensive initially. Concrete offers better resistance to rot and termites but requires heavier handling and compatible posts.
The better option depends on the site rather than appearance alone.
3. Can You Stack Two Concrete Sleepers Under a Fence?
Physically stacking sleepers does not prove the posts or footings can carry the load. Once multiple sleepers are needed, review the section as a retaining structure.
4. Does a Plinth Increase the Legal Fence Height?
It increases the physical height measured from the lower side. Local rules may assess the combined height of the fence and nearby retaining wall, so confirm the final measurement before ordering posts.
5. Can Standard Fence Posts Hold Concrete Sleepers?
Only when the posts, channels and foundations are suitable for the required load. Do not assume a standard post can carry a heavy sleeper or retain soil.
Order Colorbond-Style Fence Panels and Compatible Plinth Systems
The right Colorbond fence plinth protects the bottom of the fence, closes uneven gaps and gives the boundary a cleaner finish. The wrong specification can leave you with sleepers that do not fit, posts that are not suitable for the load or a finished fence that exceeds the planned height.
JZH Fence manufactures Colorbond-style steel fencing systems for distributors, contractors, wholesalers and project buyers. Available components include steel panels, custom posts, rails, caps, gates, metal plinths and accessories.
Before requesting a quotation, send us:
- Project location
- Fence layout
- Total quantity
- Panel dimensions
- Sleeper drawings
- Ground-level information
- Gate requirements
- Colour and finish
- Installation method
Contact JZH Fence to request technical drawings, product specifications, samples or a project-based quotation.